A staircase that was not supposed to be possible.
One commission, told start to finish. The brief, the drawings, the welds, the install. This is how every job leaves our shop: with a docket you can read.
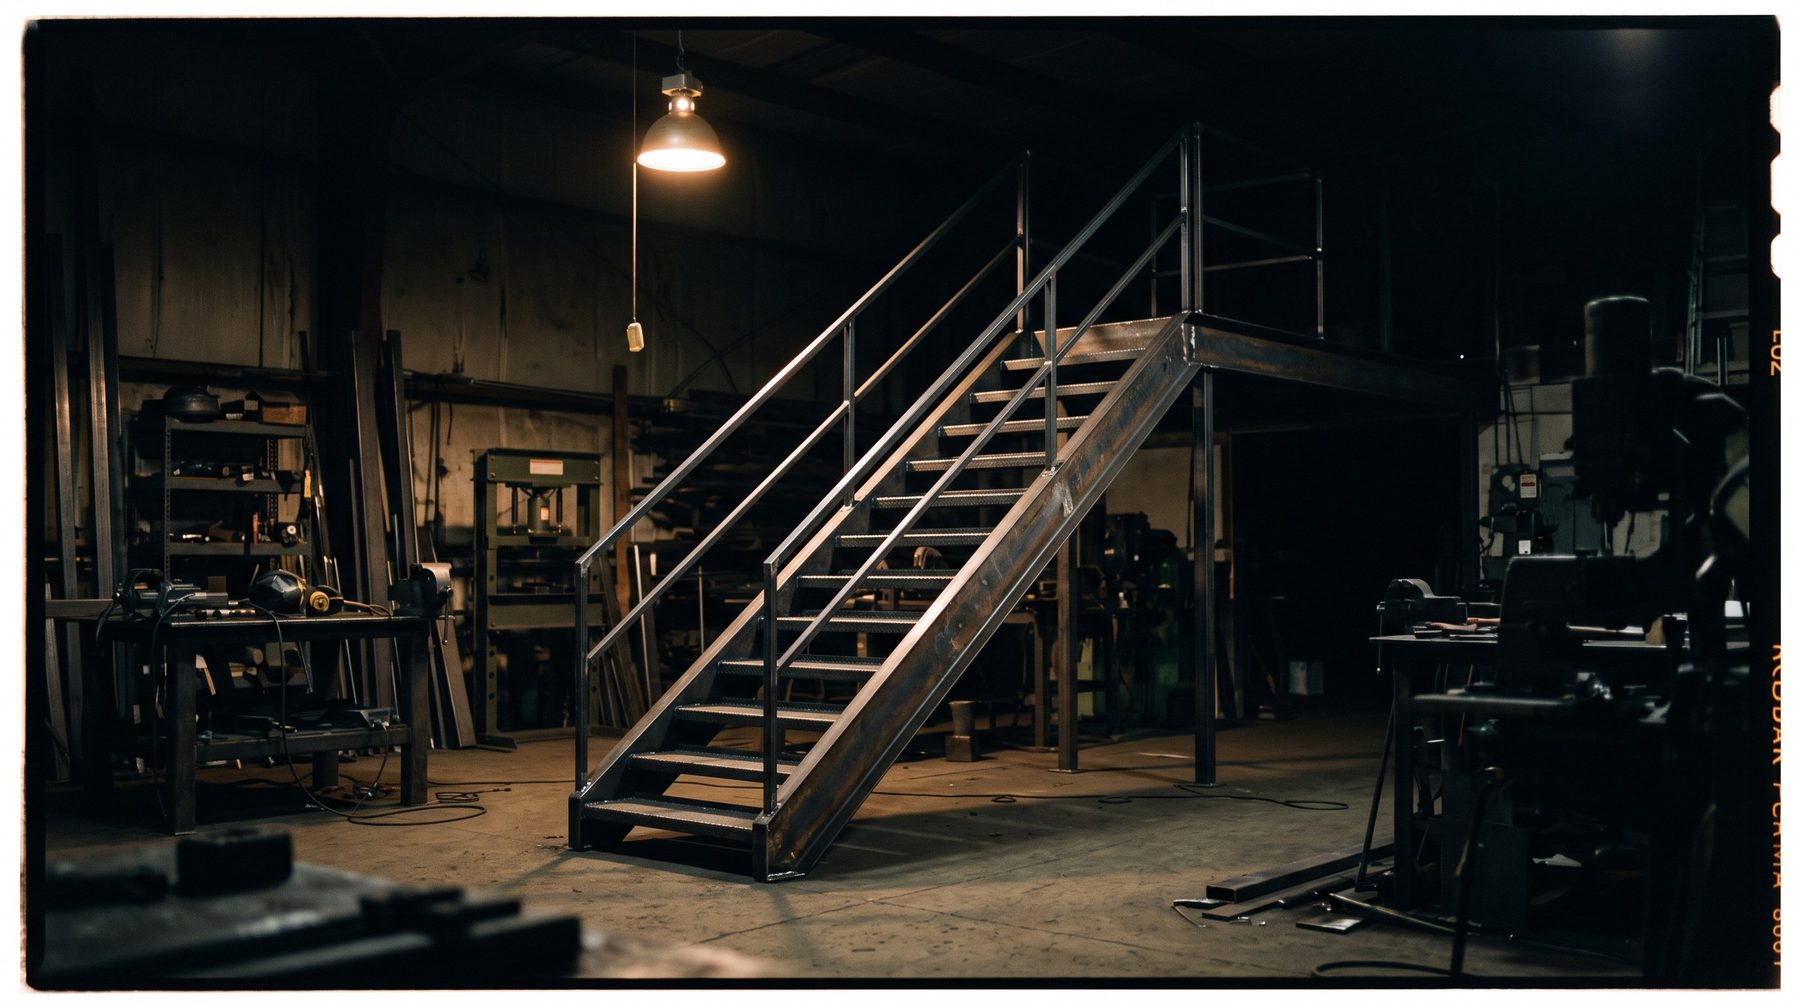
01 — The brief
The client had a two-storey void, a sketch on graph paper, and two refusals from other shops. The turn was too tight for a straight flight and the wall could not carry a stringer. The stair had to stand on its own spine.
We said yes on the condition every kilogram of it went through engineering first. That condition is the whole business.
02 — The drawings
Nothing gets cut until the drawing is signed. Three sheets carried this job:
The spine
A single 200x100 HSS backbone, rolled to the turn radius, carrying every tread as a cantilever.
The treads
Folded 6mm plate, each one jigged and welded as its own small commission. Fourteen of them, identical to the eye.
The connections
Base plate, top landing fix, and the one weld nobody sees that holds the whole argument together.
03 — The build
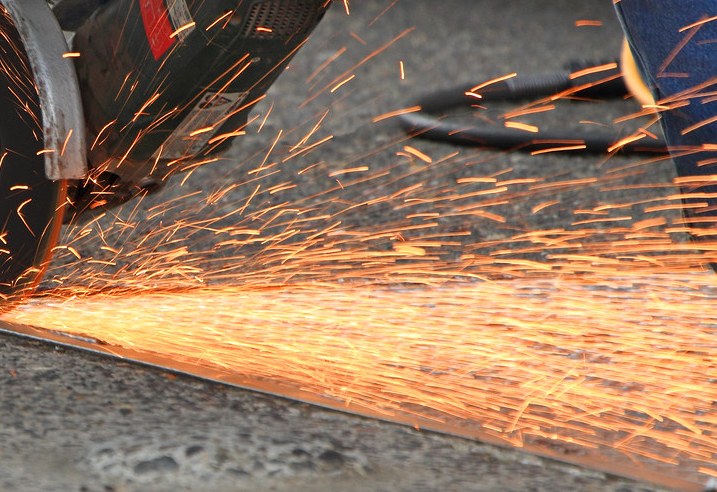
Six shop days. The spine rolled true on the second attempt, and the jig for the treads earned its keep by the fourth one. Every structural weld on this job was inspected before paint.
04 — The install
One morning, two hoists, no drywall casualties. The base plate landed on its anchors first try because the drawing said where the anchors were, and the drawing was right.
The client walked up their stair at noon. The docket closed that afternoon: drawings, weld map, inspection note, photographs. They keep a copy. So do we.
05 — More dockets
Page through two more, the same way we file them.